One City. Many Experiences.
OSFAYA is envisioned as an integrated urban environment where different functions support each other.
The OSFAYA Master Plan
The current master plan covers approximately 3.48 km² and outlines an integrated framework combining residential, commercial, hospitality, educational, medical, industrial, transportation and green-space functions.
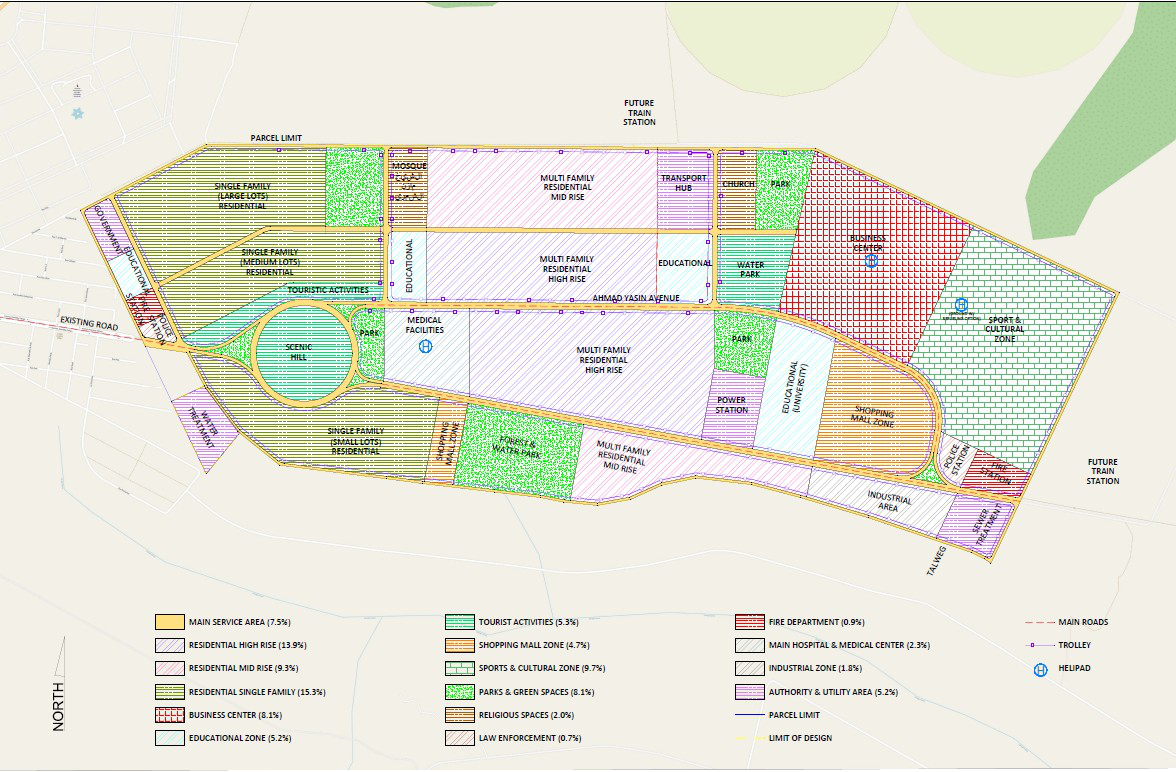
What the Master Plan Contemplates
Residential
Modern residential communities providing housing for different lifestyles and stages of life.
Business & Commerce
Business, office, retail and service environments supporting residents, visitors and enterprises.
Shopping & Retail
Shopping, dining, entertainment and everyday services integrated into the city.
Hospitality
Hotels, resorts and accommodation supporting business, tourism and leisure.
Education
Areas intended to support education and long-term human-capital development.
Healthcare
Healthcare and medical services as part of the broader urban ecosystem.
Sports & Culture
Spaces supporting recreation, sports, events, arts and community life.
Parks & Green Spaces
Landscaping, public spaces and green areas designed to improve quality of life.
Tourism & Entertainment
Destination attractions designed to bring visitors to OSFAYA and strengthen the city's leisure economy.
Industry & Technology
Dedicated opportunities for manufacturing, technology, logistics and industrial cooperation.
Transportation & Infrastructure
Roads, utilities, telecommunications and future mobility infrastructure supporting the long-term growth of the city.
A City Connected to Brasília
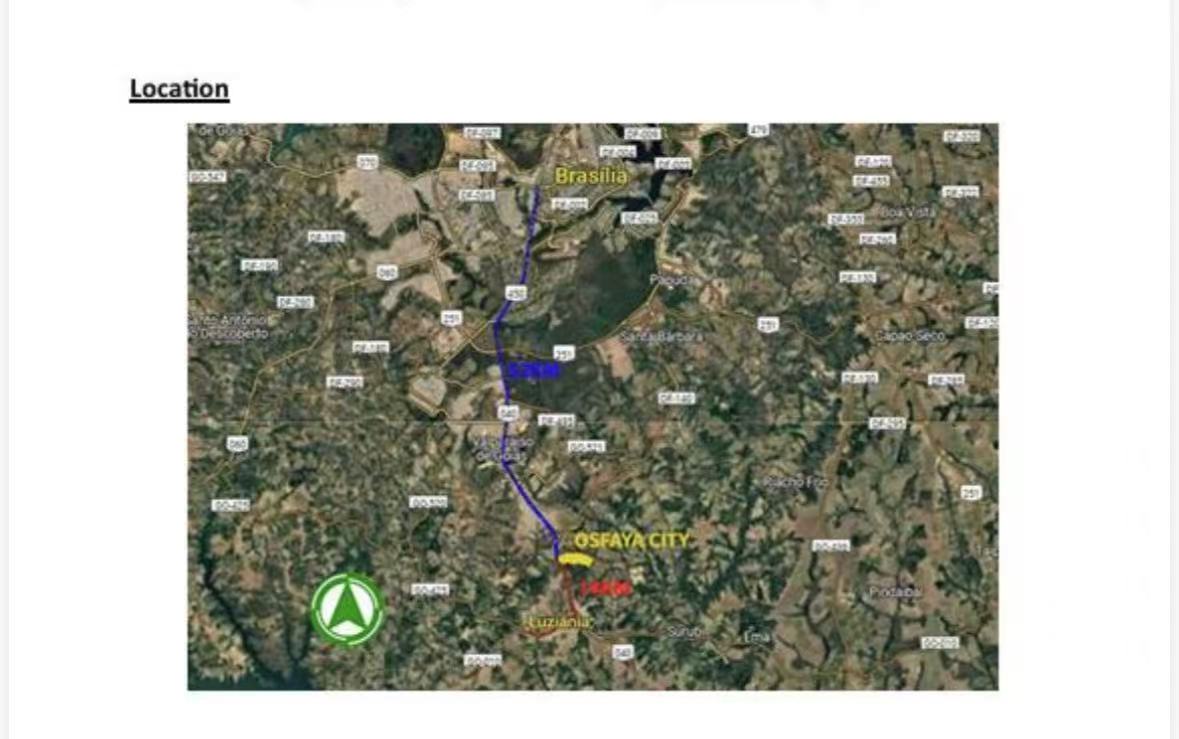
OSFAYA City is located south of Brasília, within the Brasília metropolitan growth corridor, close to the BR-040 regional road network.
Aerial View
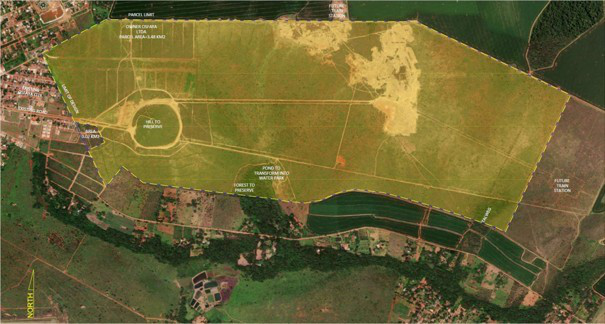
The project site includes remarkable natural characteristics, including a lake, wooded land, elevated terrain and a natural spring — assets intended to become part of the city's experience.