Turning the Vision into Reality
Phase I is planned to establish the foundation of OSFAYA Smart City, combining residential, hospitality, retail, infrastructure and Smart City systems within a coordinated development program.
Residential
Approximately 192,000 m² of residential gross floor area is currently contemplated, representing approximately 2,300 residential units, with indicative unit sizes of approximately 70–95 m².
Four-Star Hotel
A planned 120-key four-star hotel will introduce hospitality capacity into the first phase and support visitors, businesses and the wider development.
Shopping Centre
A planned shopping centre of approximately 20,000 m² will provide retail, dining, services and commercial activity.
Infrastructure
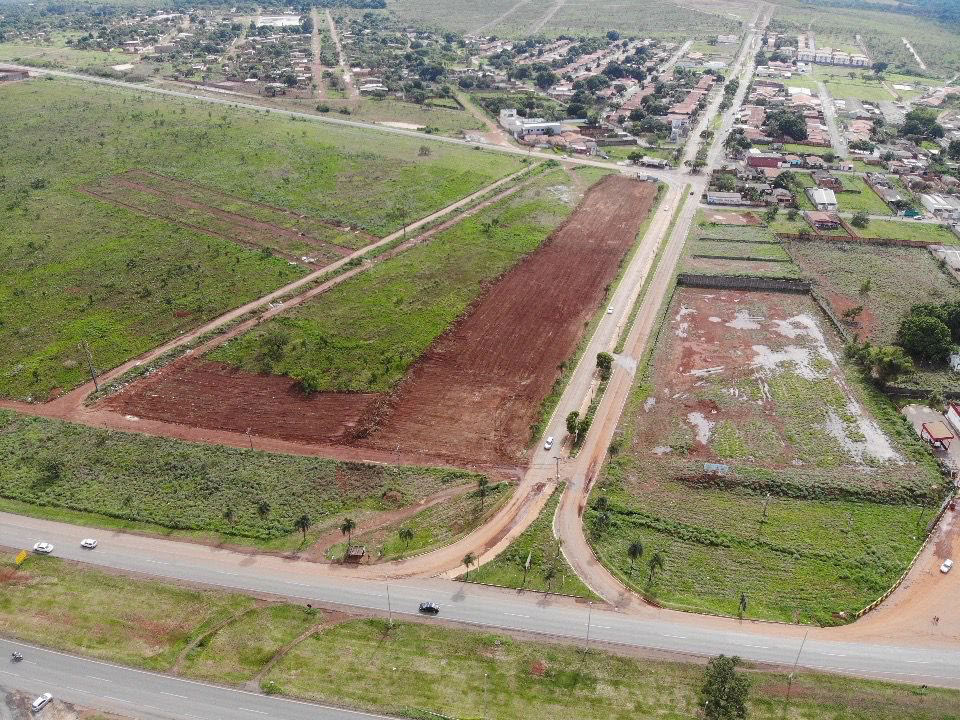
Roads, drainage, water, power, telecommunications, landscaping, public realm and Smart City systems.
The current development strategy emphasizes coordinated delivery of infrastructure and vertical construction.
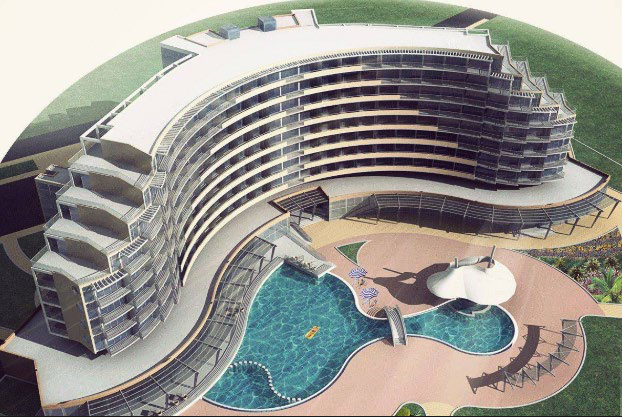
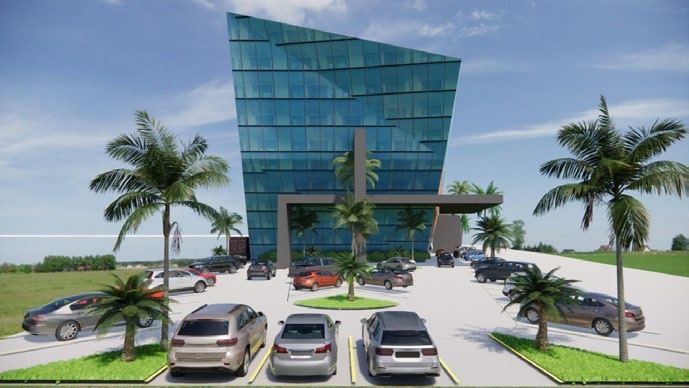
Phase I Design Direction
Where Phase I Stands Today
| Assessment Area | Current Status |
|---|---|
| Land ownership | Secured |
| Master plan | Completed |
| Infrastructure planning | In progress |
| Market demand assessment | Ongoing |
| Financing structure | Discussions in progress |
| EPC contractor selection | In progress |
| Government approvals | Approval process underway |
| Sales strategy | Under development |
Indicative Phase I Timeline
| Workstream | Indicative Duration |
|---|---|
| Design | 1–2 months |
| Infrastructure | 3 years |
| Residential (Stage 1) | 16 months |
| Hotel | 1 year |
| Retail Centre | 8–12 months |
The schedule above is preliminary and subject to detailed design, permitting, financing, contractor input and final EPC negotiation.